For architects, interiors, developers & design studios

Architectural visualisation studio UK

Architectural visualisation studio UK

Photoreal CGI and stills for unbuilt work. A considered hand for practices who care how their work is seen, working as an extension of your studio.

Photoreal CGI and stills for unbuilt work. A considered hand for practices who care how their work is seen, working as an extension of your studio.

UK, Europe & the Middle East · Project by project · no retainer

For architects, interiors, developers & design studios

Architectural visualisation studio UK

Photoreal CGI and stills for unbuilt work. A considered hand for practices who care how their work is seen, working as an extension of your studio.

UK, Europe & the Middle East · Project by project · no retainer

01 — The studio

We are an architecture and visualisation studio.

Most of our work sits with UK practices and developers. We also work across Europe and the Middle East, always as part of your studio — not apart from it. Every project starts with a conversation about the work, not a workflow.

02 — What we do

i

Visualisation

Photoreal CGI and stills for unbuilt work. Considered light, materials and atmosphere — the image a project deserves before it exists.

ii

Architecture

Concept and design development for residential, hospitality and cultural projects. We see the potential in a space quickly, and give it form.

iii

Interiors

Spatial design, materials and detail. Interiors that photograph beautifully because they are resolved, not merely styled.

03 — Who this is for

You are an architecture or interiors practice, a developer, or a design studio that needs visuals with the same care as the design itself.

Fit: Good for practices that want a considered partner on a small number of projects — residential, hospitality, cultural — with direct dialogue and care over light, materials and atmosphere.

Not for: Not a high-volume render factory, not verified-views / AVR planning packs at landmark scale, and not a retainer production line.

04 — How we work

01

Brief

A conversation about the work: drawings, references, audience, and what the images need to do.

02

Draft

Grey model or early stills so direction is right before polish.

03

Final

Photoreal stills (and related outputs as agreed), refined until they hold up beside the design.

We take on a small number of projects at a time. Project by project · no retainer.

05 — Selected work

Palace of Westminster, London — historic restoration CGI | Vaars

Palace of Westminster, London — Historic restoration

Palace of Westminster, London — historic restoration CGI | Vaars

Palace of Westminster, London — Historic restoration

Dollis House, Cotswolds — residential architectural visualisation | Vaars

Dollis House, Cotswolds — Residential

Dollis House, Cotswolds — residential architectural visualisation | Vaars

Dollis House, Cotswolds — Residential

Wicklow House, London — residential architectural visualisation | Vaars

Wicklow House, London — Residential

Wicklow House, London — residential architectural visualisation | Vaars

Wicklow House, London — Residential

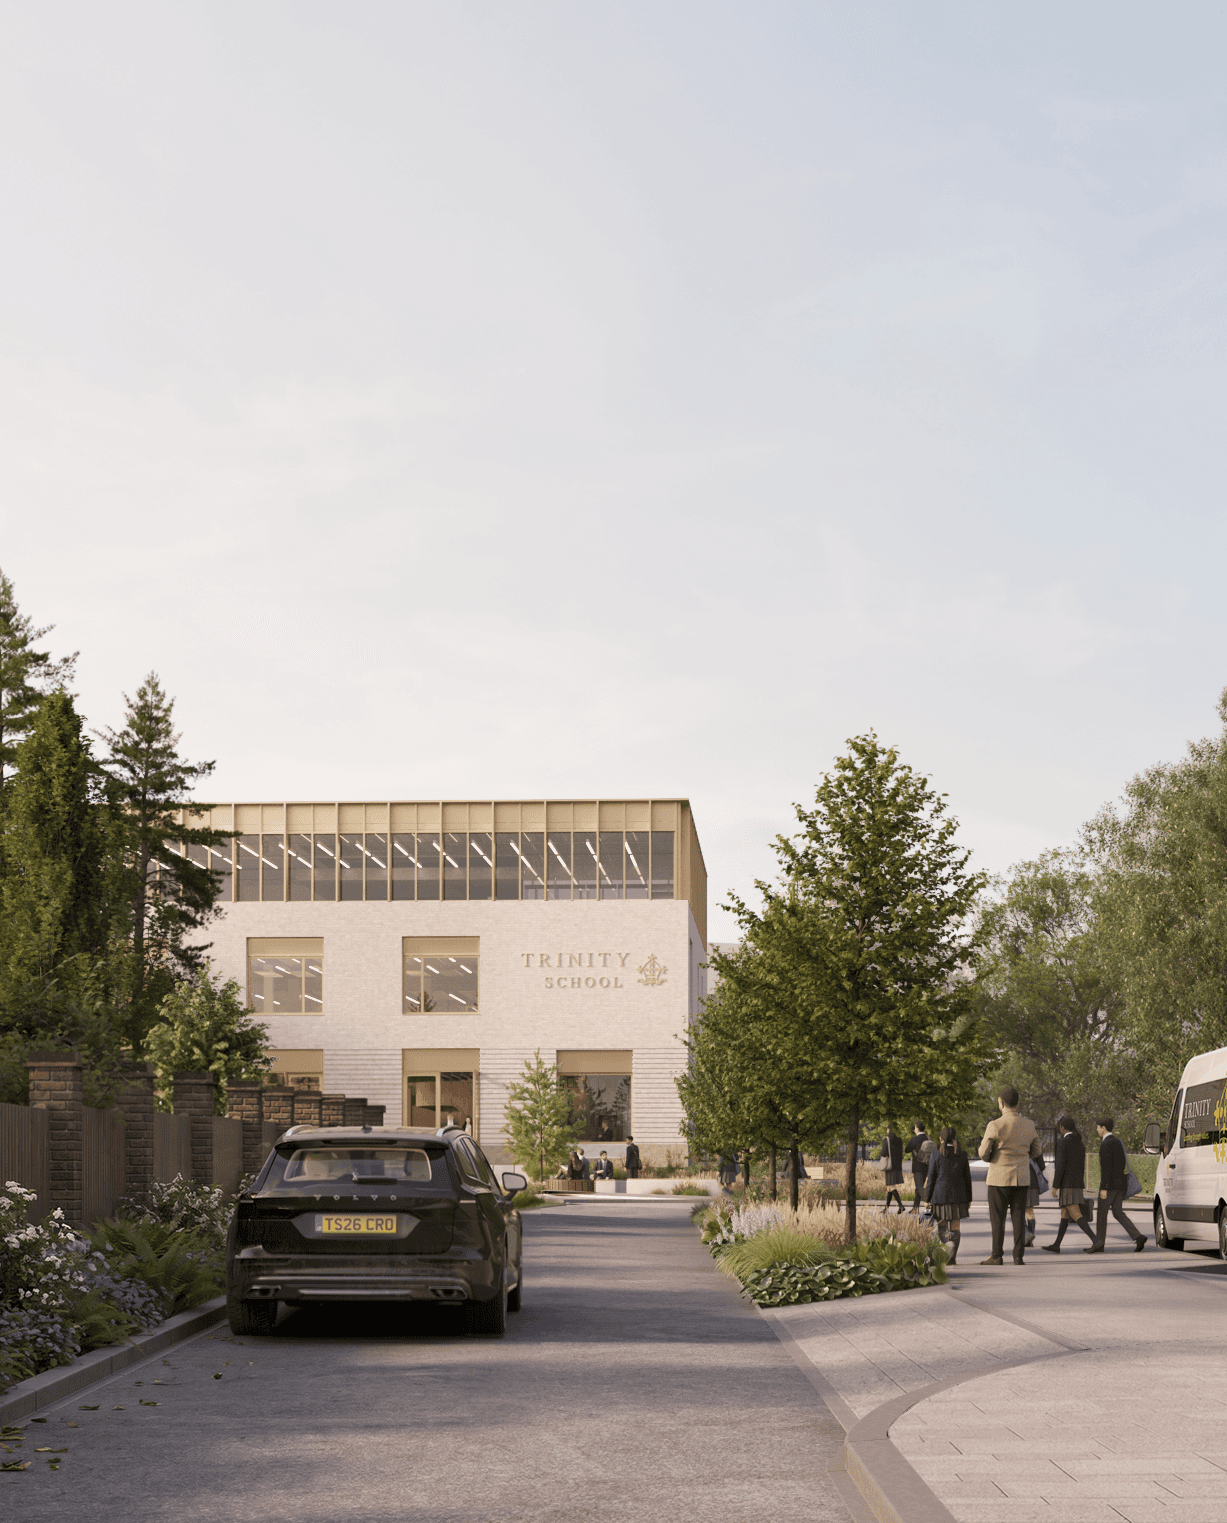
Trinity School, London — education architectural visualisation | Vaars

Trinity School, London — Education

Trinity School, London — education architectural visualisation | Vaars

Trinity School, London — Education

Golf Club Restaurant, Red Sea — hospitality architectural visualisation | Vaars

Golf Club Restaurant, Red Sea — Hospitality

Golf Club Restaurant, Red Sea — hospitality architectural visualisation | Vaars

Golf Club Restaurant, Red Sea — Hospitality

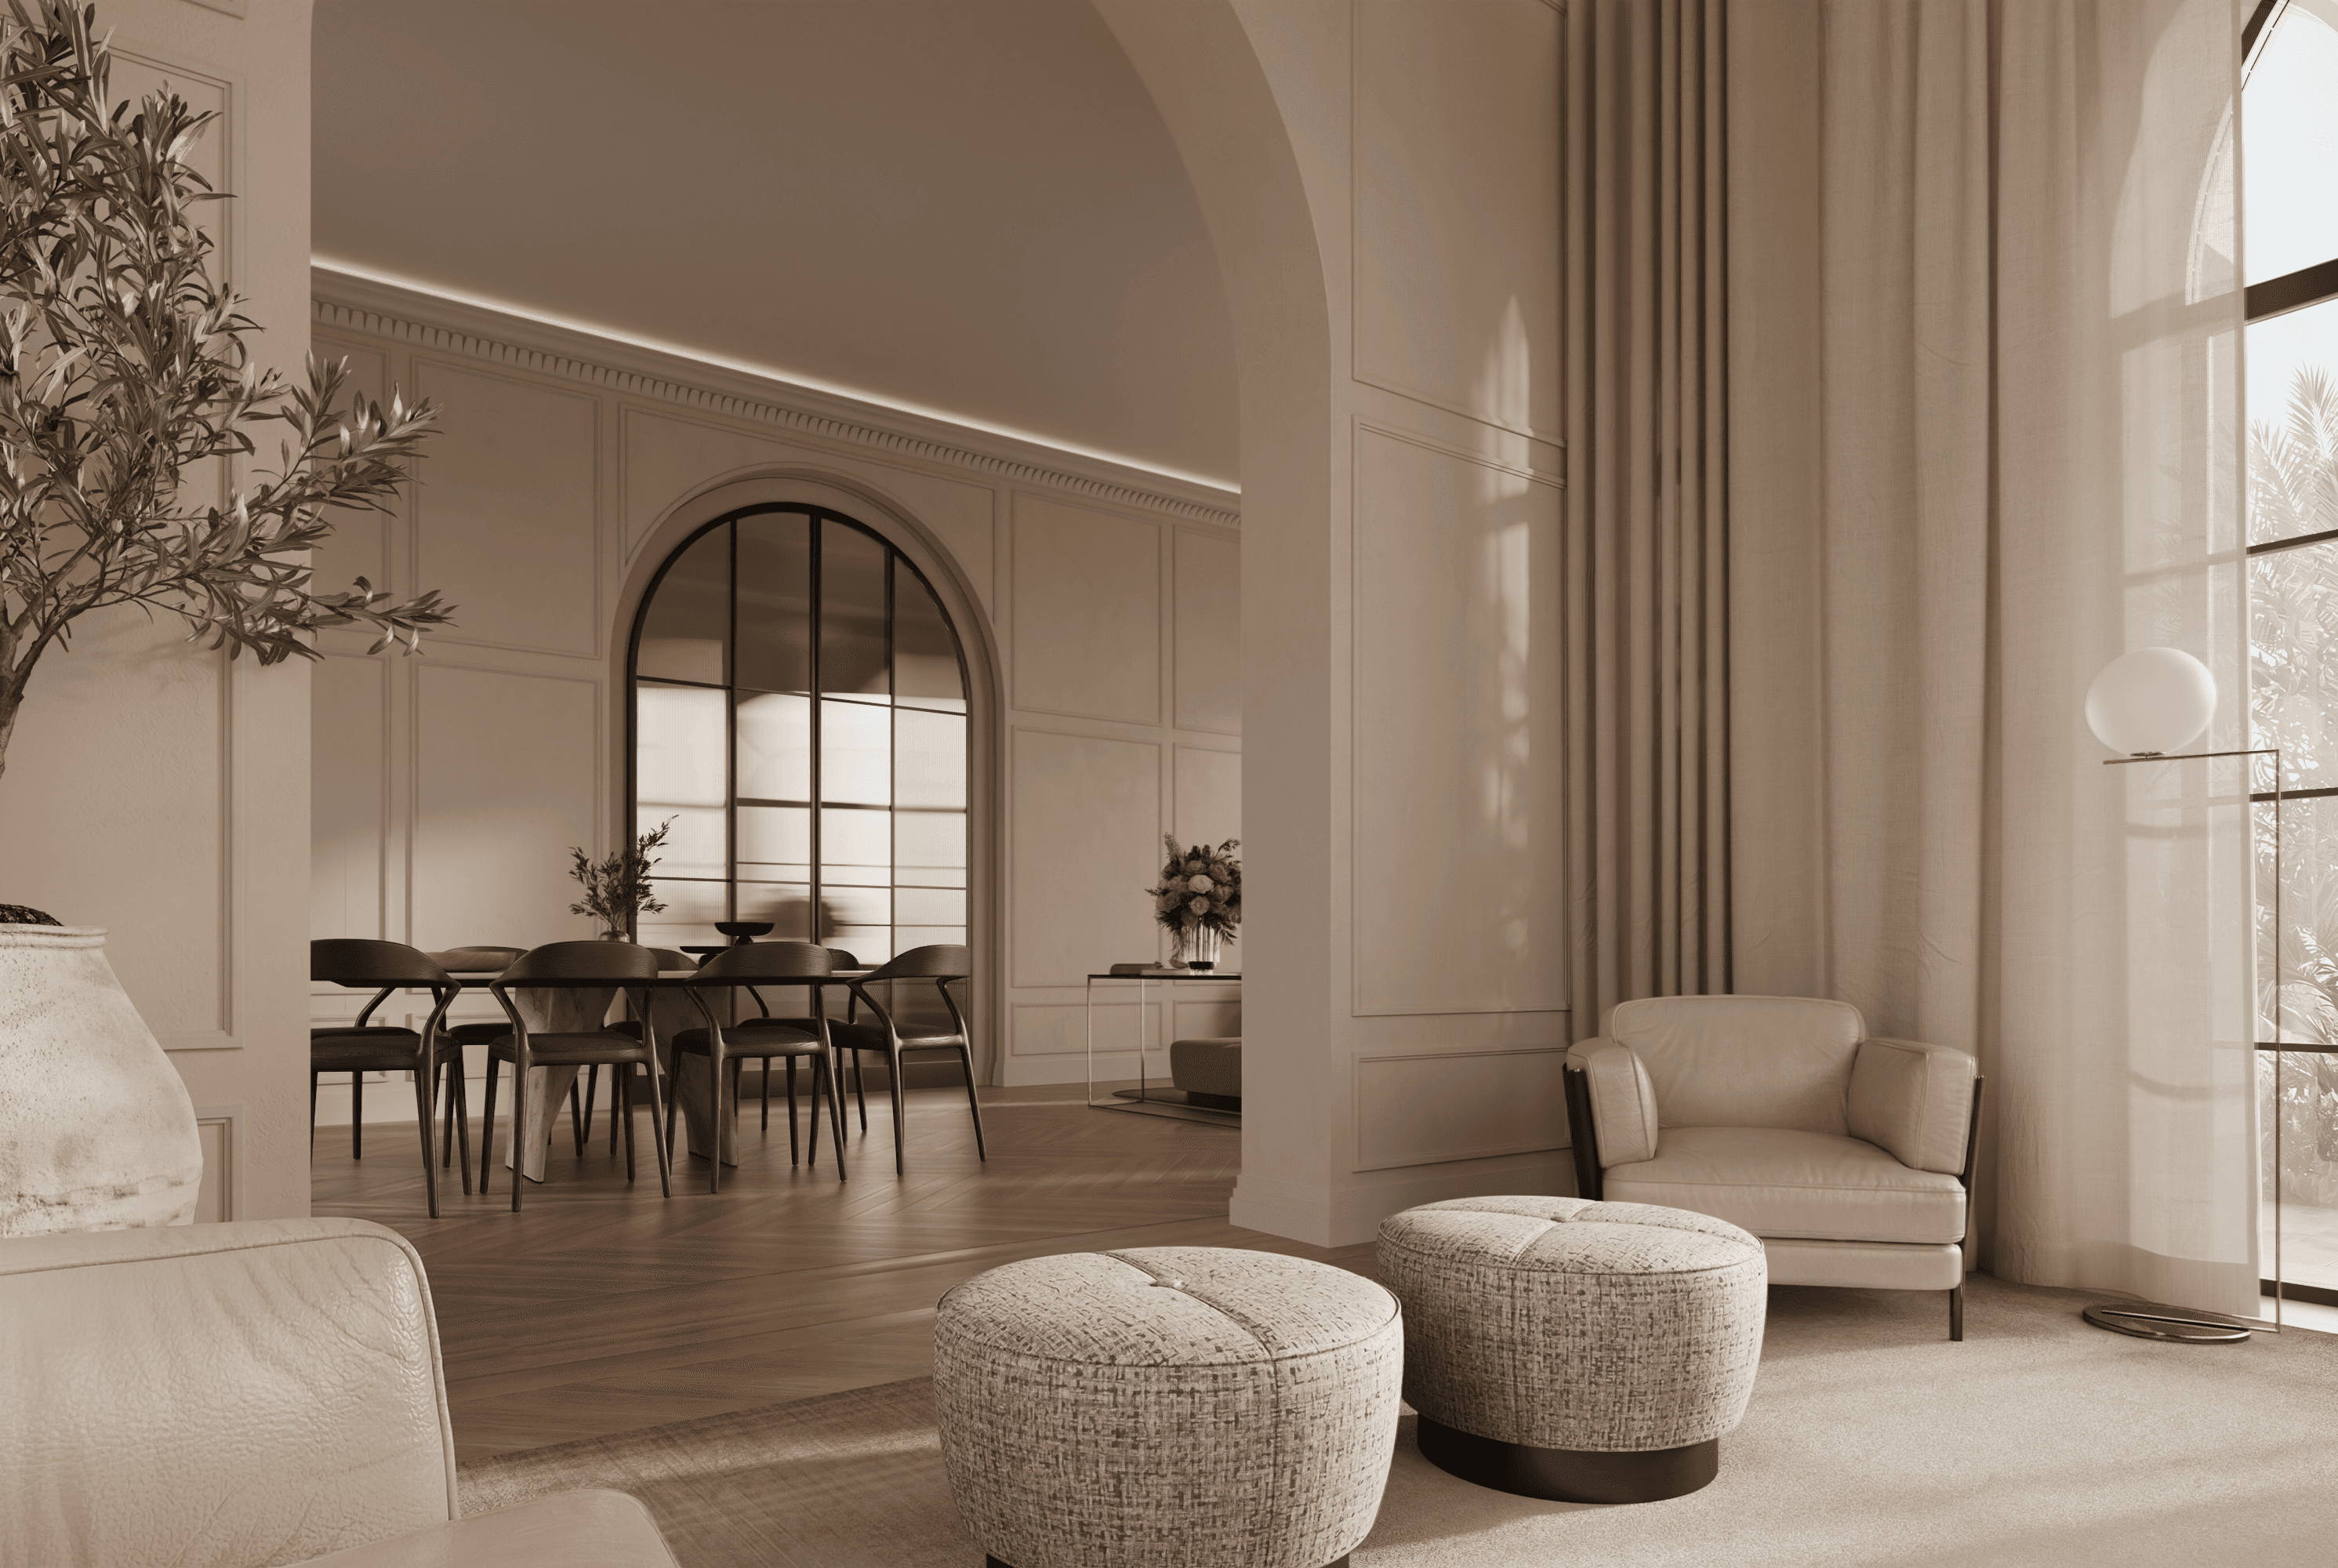
Private Home, Saudi Arabia — residential architectural visualisation | Vaars

Private Home, Saudi Arabia — Residential

Private Home, Saudi Arabia — residential architectural visualisation | Vaars

Private Home, Saudi Arabia — Residential

Junior Suite, Dubai — hospitality architectural visualisation | Vaars

Junior Suite, Dubai — Hospitality

Junior Suite, Dubai — hospitality architectural visualisation | Vaars

Junior Suite, Dubai — Hospitality

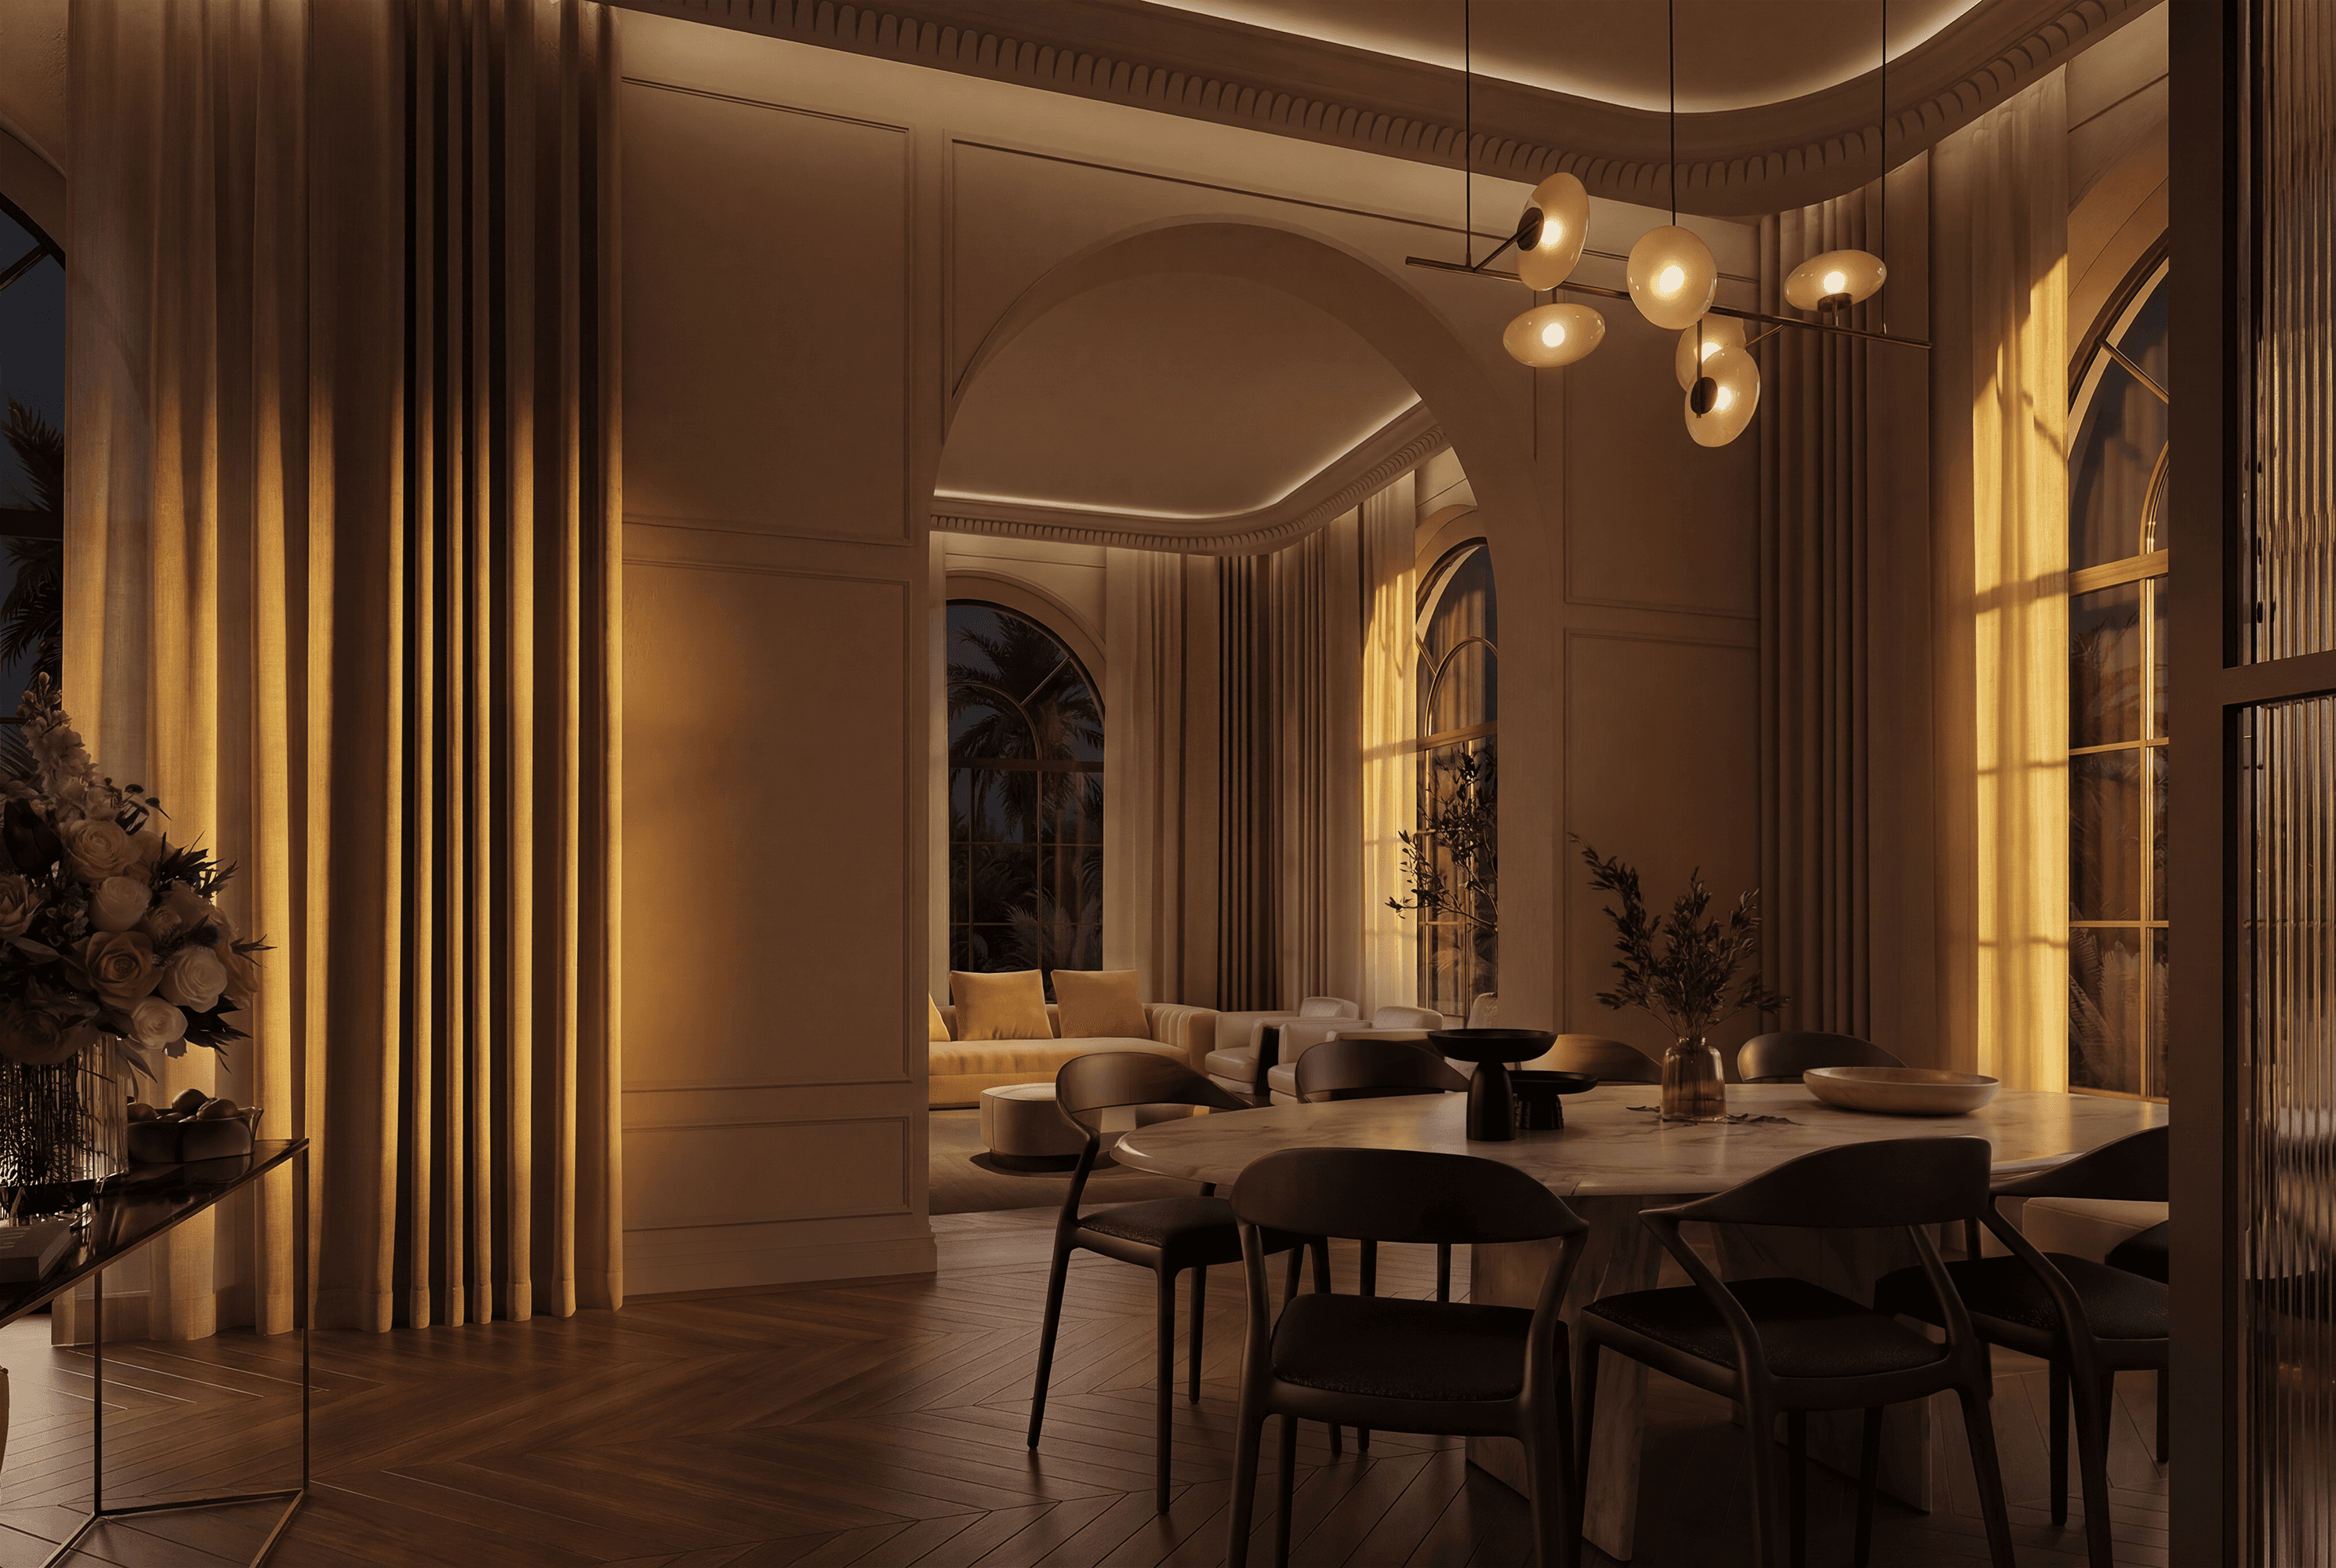
Private Residence, Qatar — residential architectural visualisation | Vaars

Private Residence, Qatar — Residential

Private Residence, Qatar — residential architectural visualisation | Vaars

Private Residence, Qatar — Residential

A decade on schemes that ask for precision — including Red Sea Global, Palace of Westminster R&R, Diriyah, Imperiale Forte Dei Marmi, AstraZeneca Discovery Centre, and the John Innes Centre.

06 — FAQ

01

What does an architectural visualisation studio in the UK do?

We turn unbuilt projects into photoreal CGI and stills — so architects, developers and design studios can present, market and decide before anything is built.

02

Who is Vaars for?

Architecture and interiors practices, developers and design studios who want visuals with the same care as the design, and a partner who works as an extension of their studio.

03

How do you work with an architecture practice?

As part of your team, not apart from it. Brief → draft → final. Small number of projects at a time, starting with a conversation about the work, not a workflow.

04

Where do you work?

Most of our work is with UK practices and developers. We also work across Europe and the Middle East.

05

Do you work on a retainer?

No. We work project by project and take on a small number of projects at a time — no retainer.

06

Do you provide verified views or AVR planning packs?

We are not a high-volume render factory and do not take on verified-views / AVR planning packs at landmark scale. Our focus is considered photoreal CGI and stills for unbuilt work.

07

How do we get started?

Enquire with a little about the project. We can start with drawings, references, audience and what the images need to do — a conversation about the work, not a workflow.

08

What types of projects do you work on?

Residential, hospitality and cultural projects — for architecture and interiors practices, developers and design studios.

07 — Approach

Peter van Aalst founded Vaars after more than a decade leading visualisation on demanding schemes across the UK and Middle East.

We initially approached Vaars for visual work, but their eye for spatial design was so intuitive that we ended up handing over the interior concepting completely. They transformed a challenging plan into a beautifully considered, elegant space that flows perfectly.

— John, AIKAJA

← Prev

01 — 08

Next →

08 — Let’s talk

Let’s talk.

Let’s talk.

Tell us what you are building.

A considered hand, working as an extension of yours.